91 Azalea Street, Paramus, NJ 07652
91 Azalea Street | Paramus
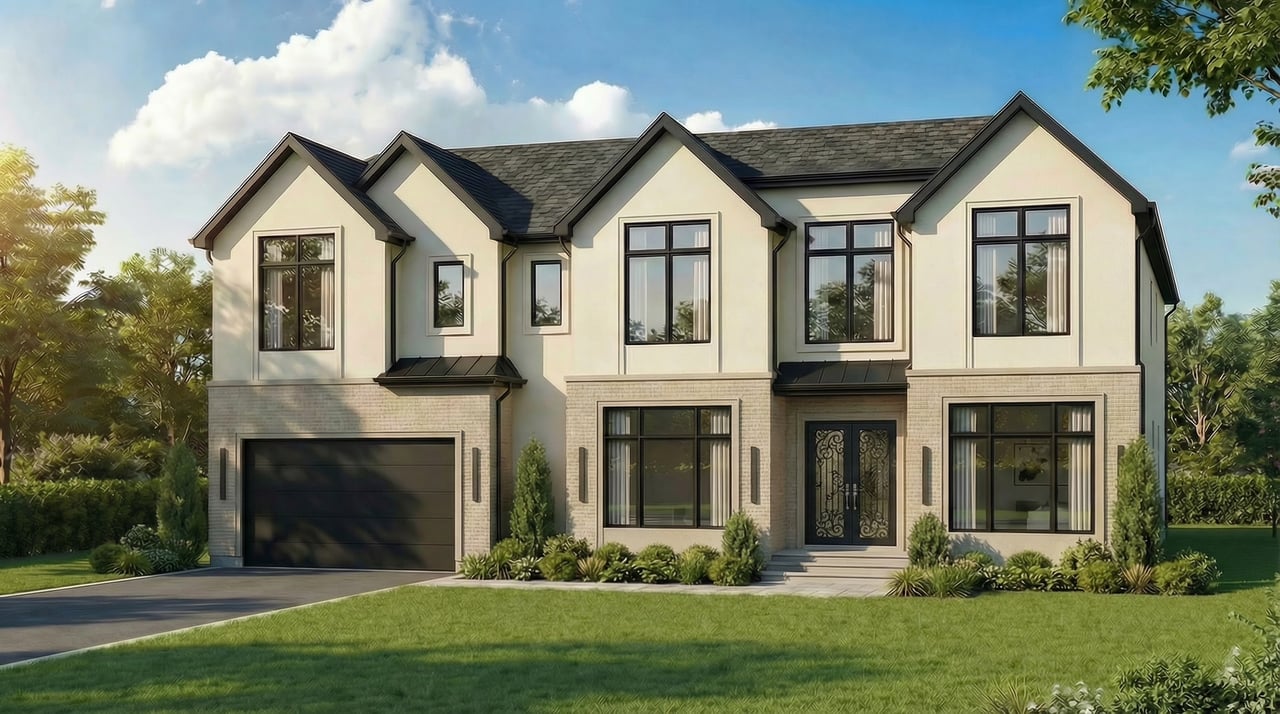
91 Azalea Street | Paramus

91 Azalea Street, Paramus, NJ

$2,850,000

HIGHLIGHTS
  • Coming Soon Status


Exterior Features:


  • Exterior – Masonry Stucco
  • Windows – Marvin
  • Roof - GAF Timberline
  • Garage – Attached 2 car garage with electric openers, outside keypads and 1 remote
  • Driveway – Pavers
  • Walkways – Pavers
  • Patio – Pavers
  • 6 FT Privacy Vinyl Fence with 2 Gates
  • Multi-Zone underground sprinkler system
  • Electrical outlets – Front and rear
  • Water hose bibs – Front and rear
  • Gas hook up for outdoor kitchen
  • Landscaping – Basic landscaping with top soil and sod throughout, planter beds in the front

Kitchen:

  • Custom Built Kitchen w/ Under cabinet LED lighting
  • Quartz Countertops and Backsplash
  • Island with WATERFALL Quartz countertops and overhang for seating
  • Professional Series SUB ZERO & WOLF & XO Stainless Steel Appliances:
    • 30” SUBZERO Refrigerator
    • 30" SUBZERO Freezer
    • 48” WOLF Range
    • 24” COVE Dishwasher
    • 24” XO Microwave Drawer
    • 24” XO Under-counter Wine Refrigerator

Flooring:

  • 6 1/4” wide plank white oak engineered hardwood throughout 1st and 2nd Floors and stair landings
  • Tiles installed in all bathroom floors, tub surround and showers, mud room, and laundry
  • Basement to have Luxury Vinyl Plank 7” x 48”

Interior Features:

  • Heating – 5 zone - High Efficiency system
  • Cooling - 5 zone central A/C -- High Efficiency system
  • 75 Gallon water heater High Efficiency
  • Electric Service – 200 Amps
  • Central vacuum system, outlets throughout home
  • Stairs are red oak treads and pine risers with red oak railings and iron spindles
  • Cable TV, Internet, & telephone jacks in each room with centralized video distribution location in the basement
  • Fully equipped movie theater with power recline seating
  • Gym room finished with gym rubber flooring and wall to wall mirror
  • Walk-out Patio on 1st floor
  • Smoke and CO2 detectors, as per code
  • Interior doors are solid core
  • Paint – Benjamin Moore
  • 10-year New Home Warranty
  • Finished closets in all bedrooms
  • Primary Bedroom with Custom-Built closets
  • Kohler & Brizo plumbing

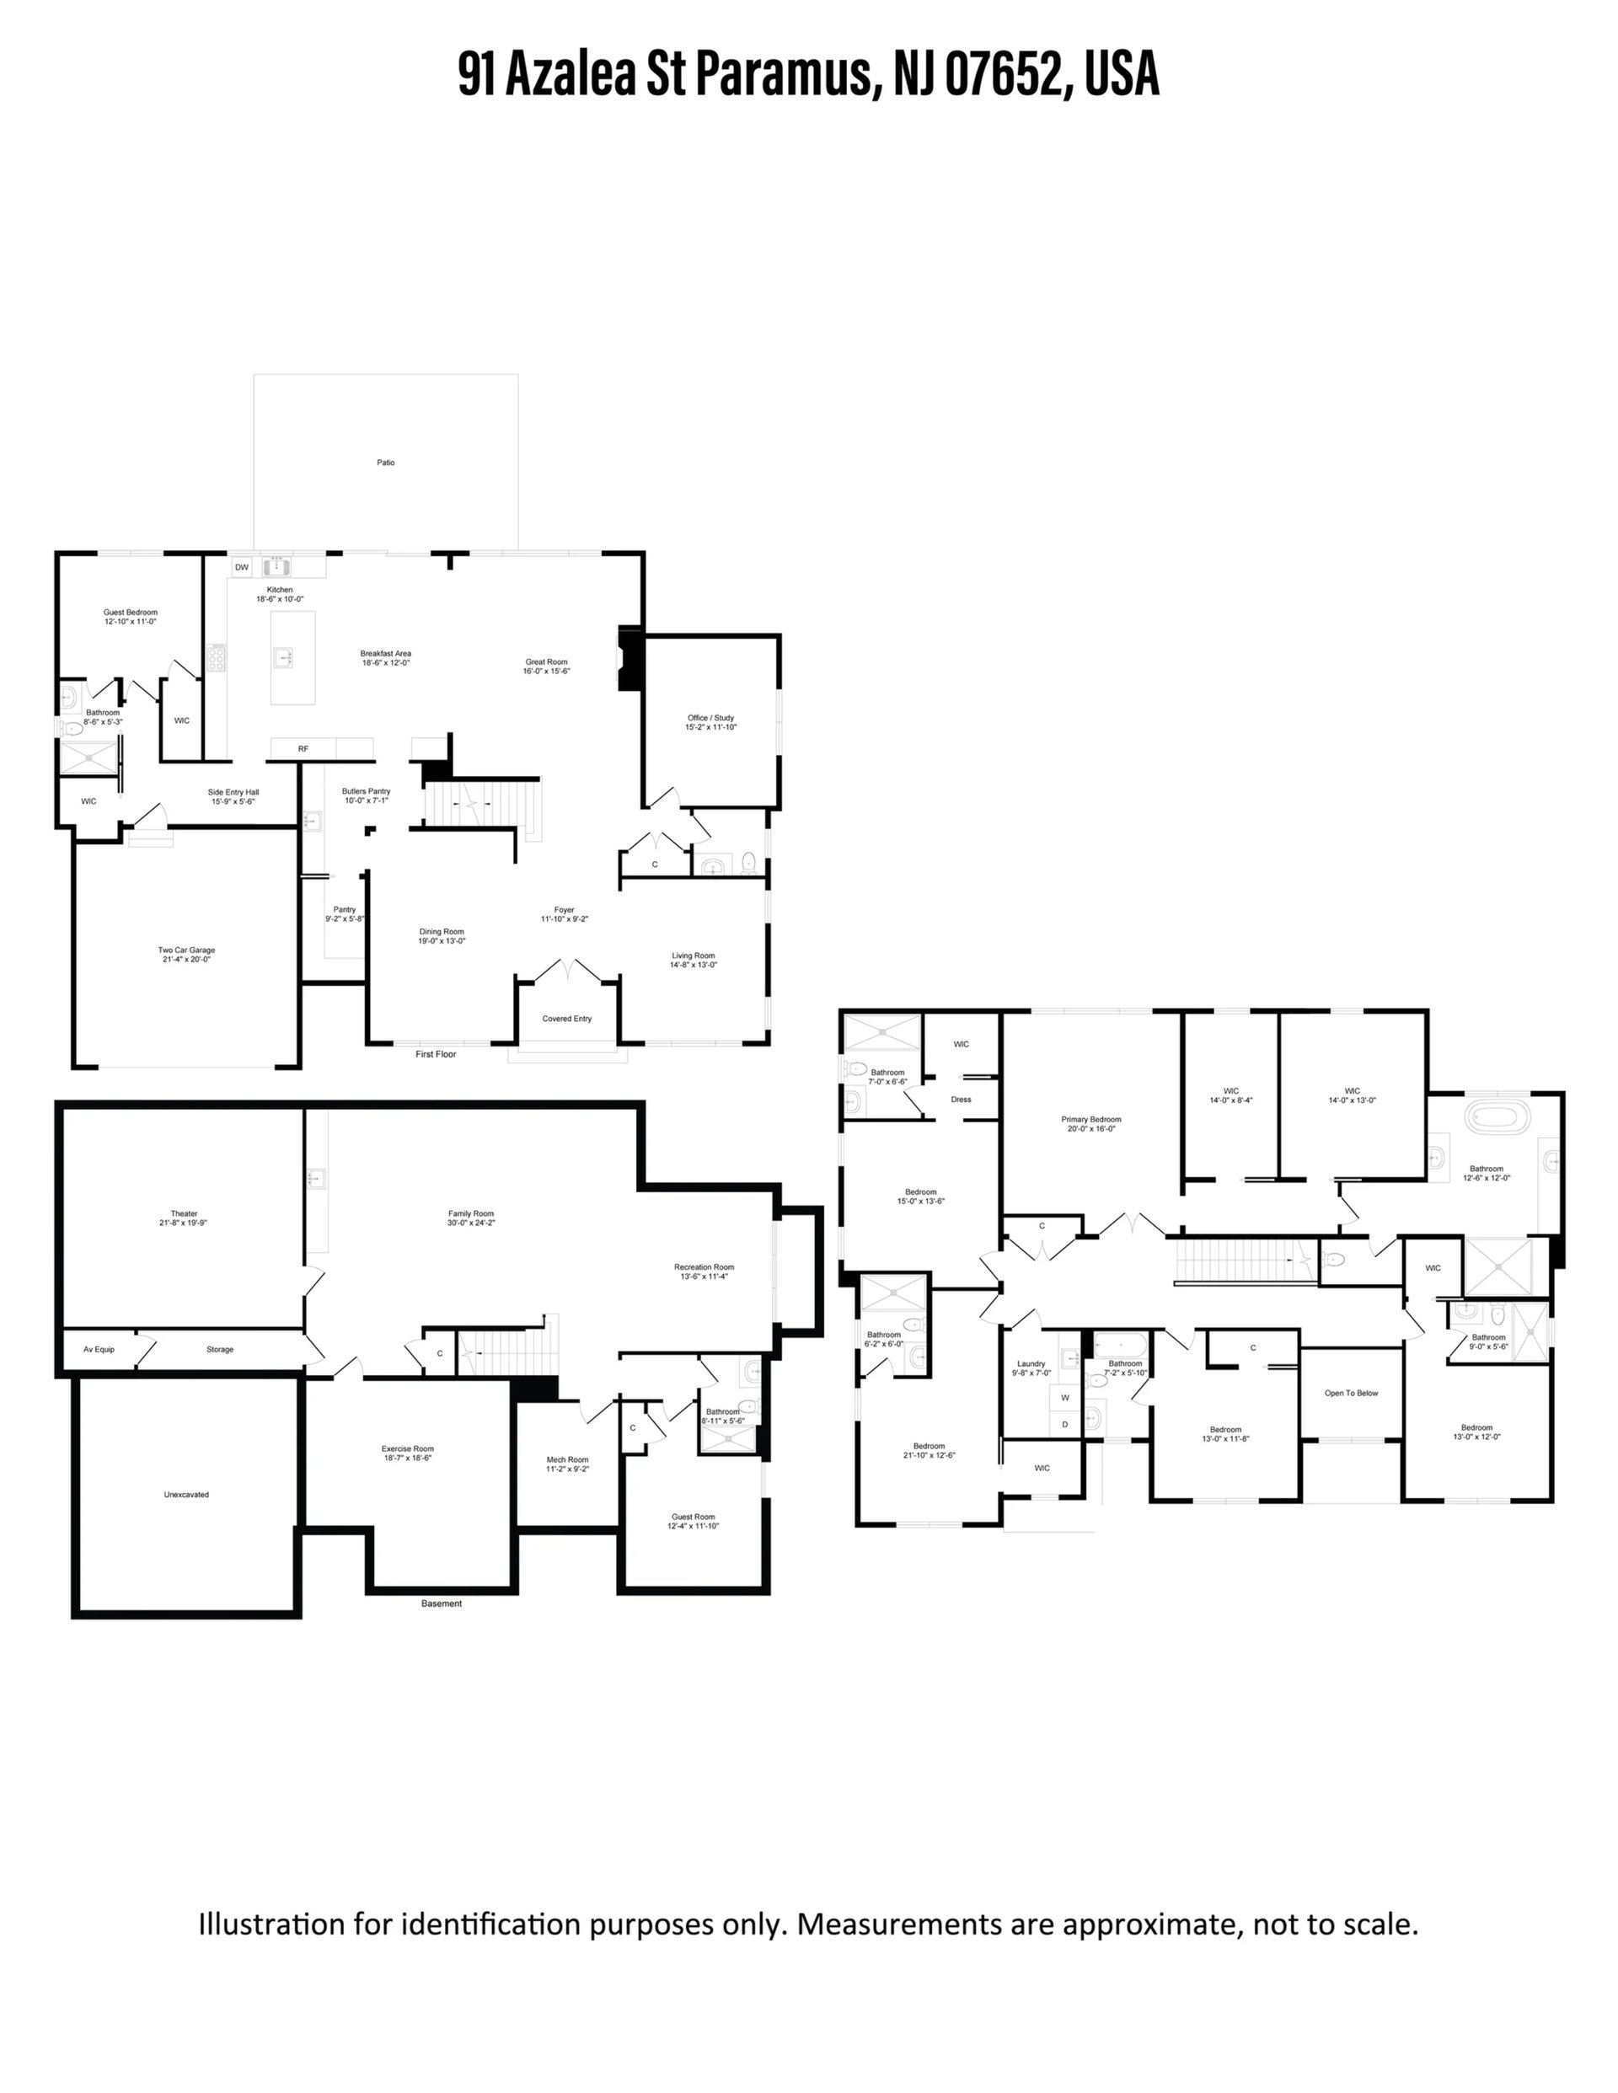
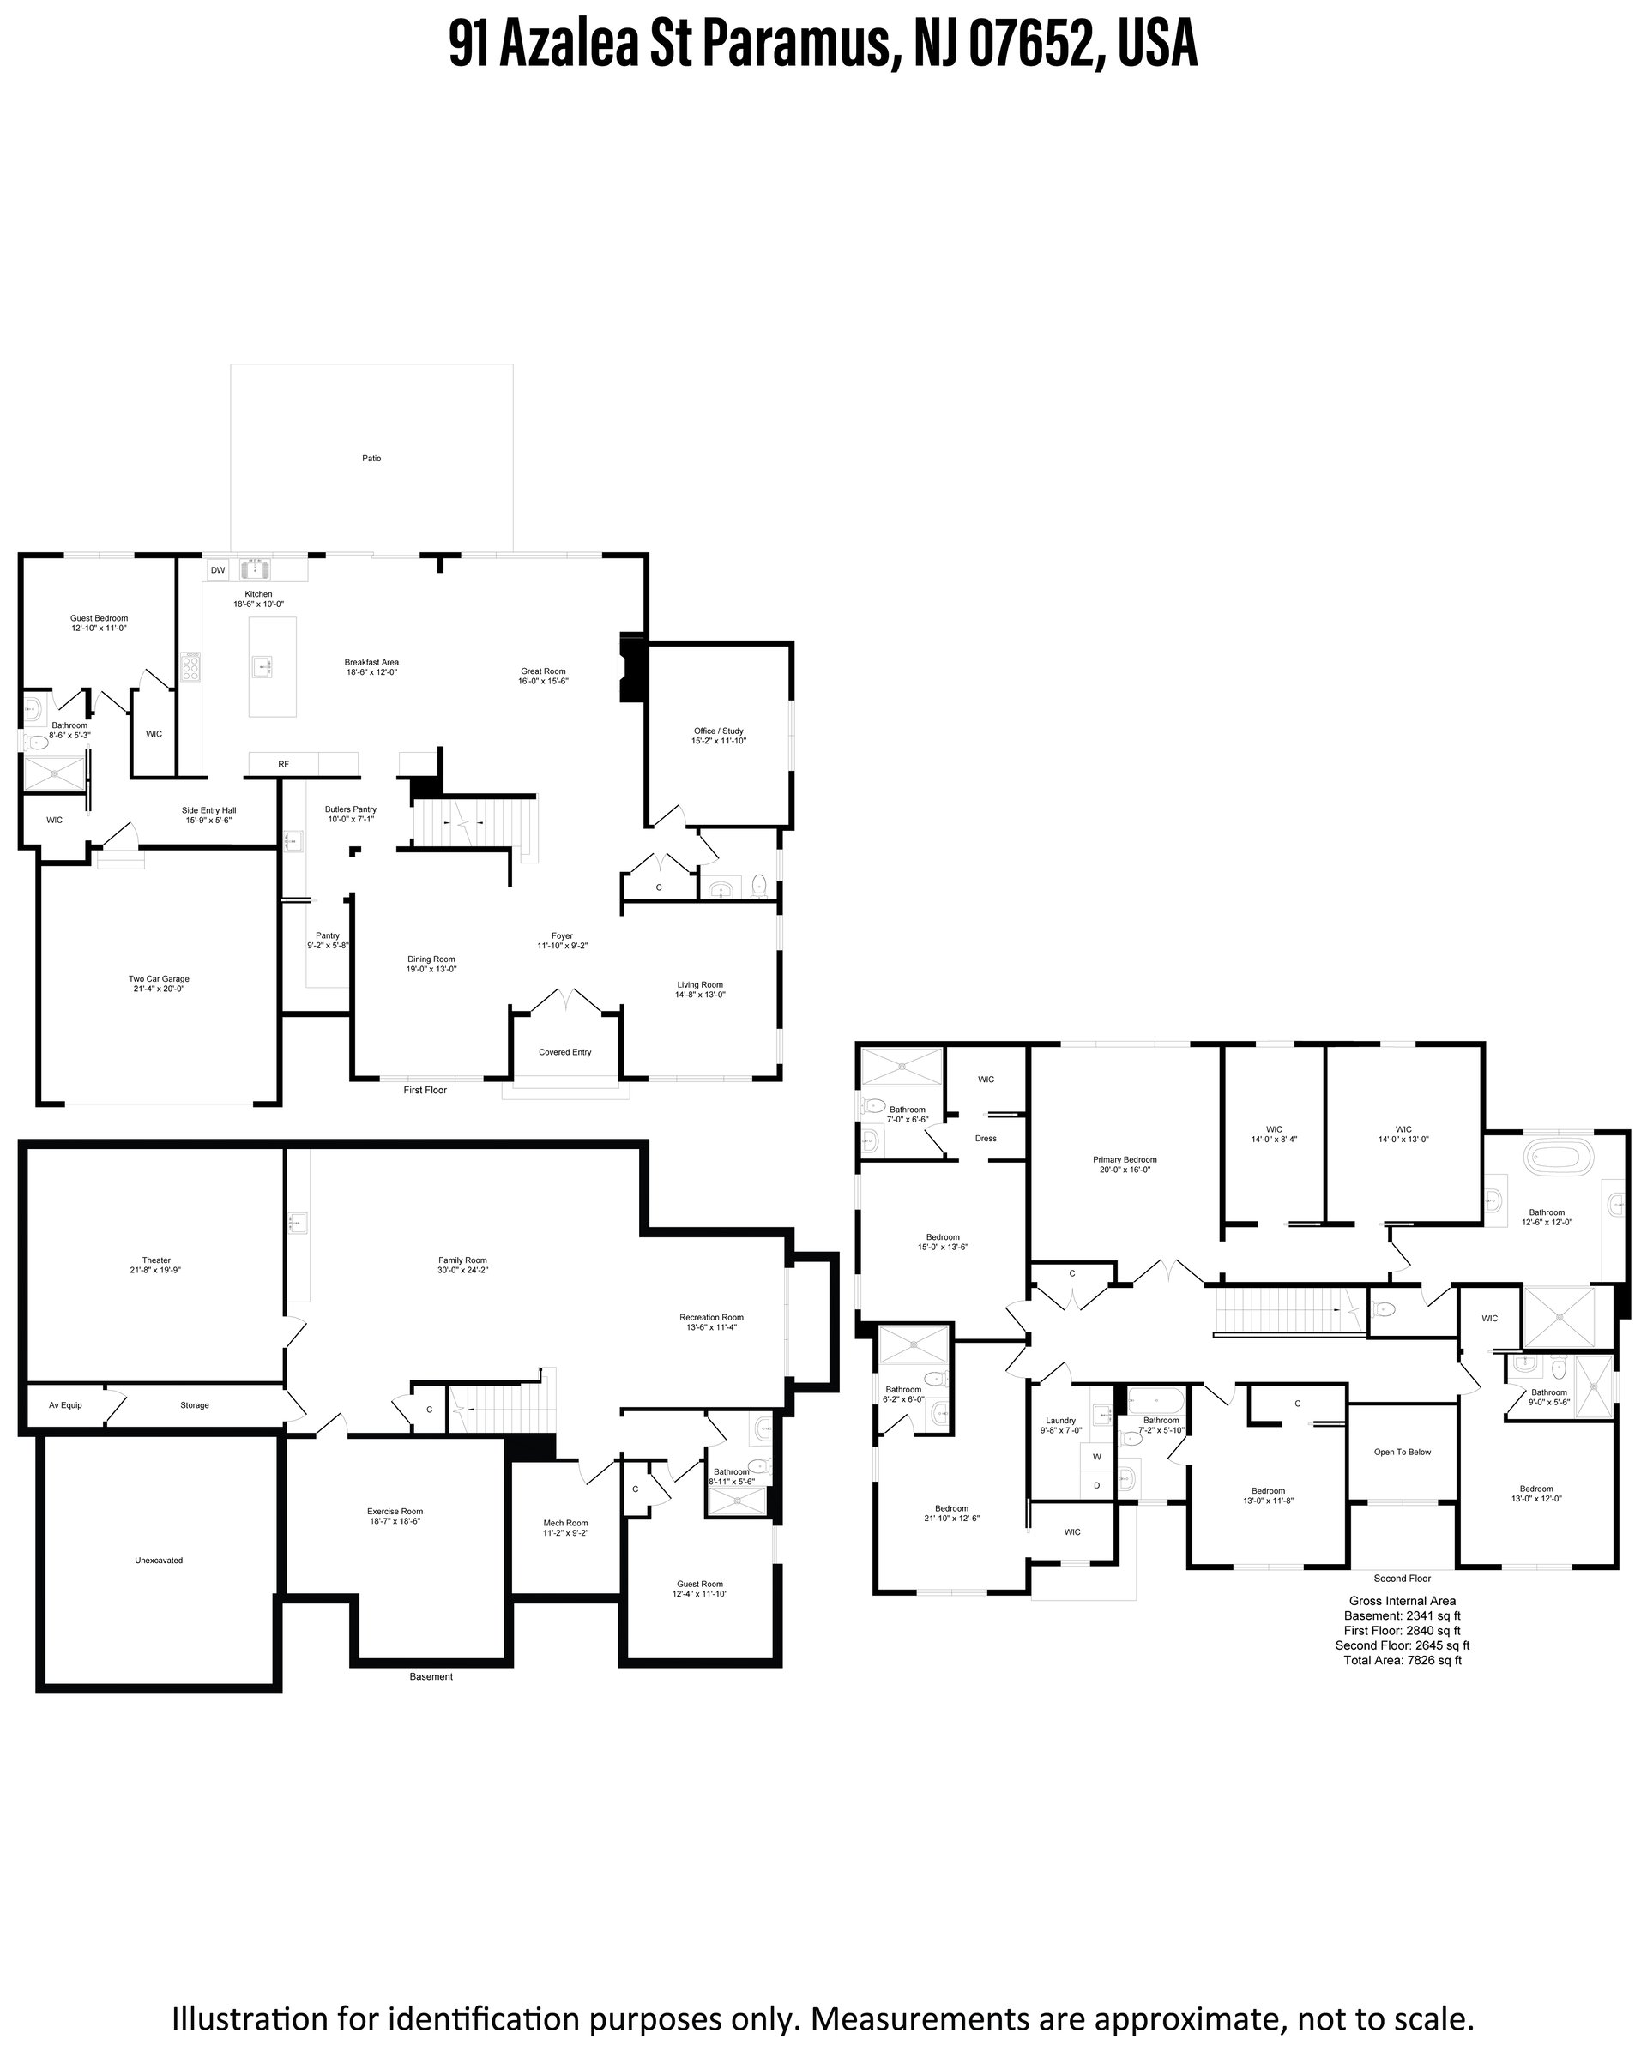
First Floor:

  • 10 FT Ceilings
  • Two-Story entrance Foyer with Vaulted ceilings
  • Dining Room
  • Living Room
  • Spacious Family Room
  • Kitchen with waterfall island
  • Butler’s Pantry and Pantry Closet
  • Guest bedroom with Full bath with Stand-Up Shower
  • Mudroom with custom-built cubbies
  • Powder Room

Second Floor:

  • 9 FT Ceilings with tray ceilings (10-11 FT)
  • 3 Junior Suites with full en-suite bathrooms and closets
  • Primary Bedroom Suite
  • Primary walk-in dual closets with custom built-ins
  • Primary SPA-like bathroom with over-sized stand up shower and rain head, free standing tub, custom double vanities with custom cabinetry, mirrors & make up table

Basement:

  • 9 FT Ceilings
  • Huge Recreational open area
  • Large Gym
  • Movie theater equipped with surround sound, projector, screen, power reclining seating
  • Bedroom
  • Full Bath with a stand-up shower
  • Storage Closet
  • Mechanical Room


Show MoreShow Less
Taylor Lucyk

Taylor Lucyk

CEO / Founder | Broker Associate

FEATURES & AMENITIES

Area & Lot

  • Status Coming Soon
  • TypeResidential
  • neighborhoodParamus
  • LifestylesNew Construction
  • Architecture StylesColonial

Financial

  • Sales Price$2,850,000

Mortgage Calculator

Estimate your monthly mortgage payment, including the principal and interest, property taxes, and HOA. Adjust the values to generate a more accurate rate.

All estimates are provided for informational purposes only. Actual amounts may vary.
$0,000 Your Payment 20 15 65
$0,000 Your Payment

Paramus

A suburban borough community offering convenience and great shopping with four major malls generating over $6 billion in annual sales. Paramus is...
Paramus

WORK WITH AGENT

Whether you are a first-time homebuyer, an experienced investor, curious about what your home is currently worth, looking to rent, or have any other real-estate related inquiries please reach out to the Taylor Lucyk Group.

Let's Connect
FOLLOW ME