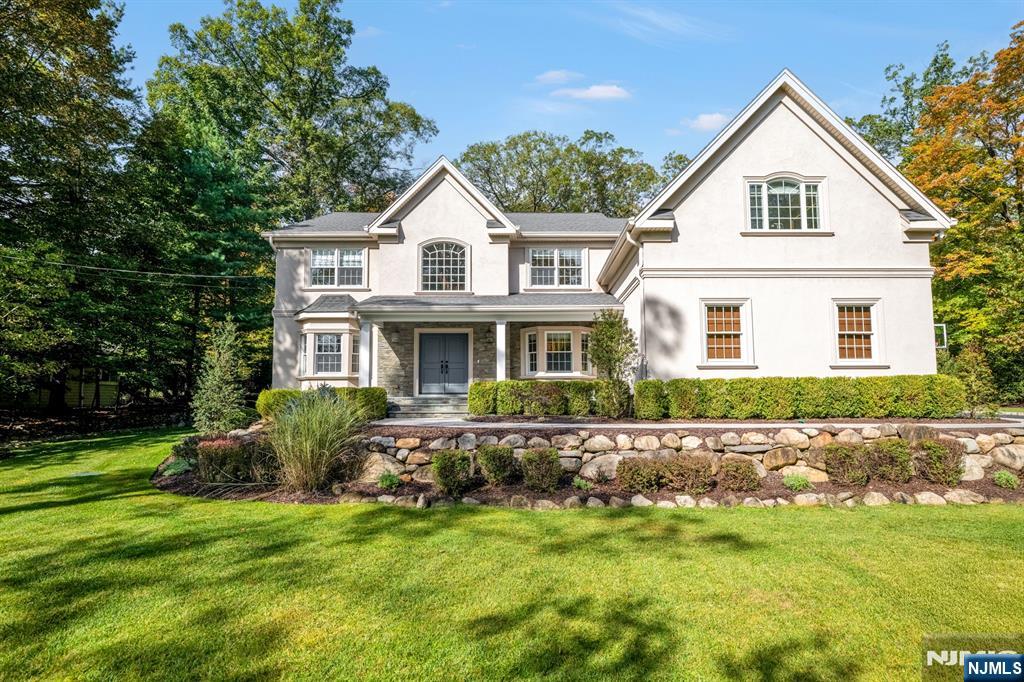
Spectacular custom estate in ultra-desirable Upper Saddle River. Thoughtfully designed for luxurious living at every turn. A grand two-story entry foyer introduces formal living and dining rooms, seamlessly flowing into a spectacular two-story great room with a dramatic wall of windows, custom built-ins, and a fireplace. The open-concept layout continues into a designer chefaEUR(tm)s kitchen featuring top-of-the-line appliances, custom cabinetry, quartz countertops, an oversized center island, and a sunlit breakfast area overlooking the backyard oasis. A fully outfitted pantry, mudroom, powder room, and a first-floor en-suite bedroom complete the main level. Upstairs, the primary suite offers a true retreat with its own fireplace, dual walk-in closets, and a spa-like bath with radiant heated floors, an oversized shower, and a soaking tub. Three additional spacious bedrooms, including one en-suite, along with a full hall bath and laundry room, complete the second level. The fully finished lower level extends the living space with porcelain floors, a temperature-controlled wine room, private office, homework area, expansive recreation room with custom built-ins, gym, wet bar with dual refrigerators and dishwasher, and a custom playhouse. Designed for seamless indoor-outdoor living, the backyard is an entertaineraEUR(tm)s dream, featuring a pizza oven, built-in BBQ, heated pergola, and a large seated island. Custom window treatments and light fixtures are included in the sale.
Show MoreShow Less